People first
Listen to members, understand their concerns and put important terms in writing.

A NEW CHAPTER FOR YOUR COMMUNITY
Thoughtful redevelopment, with more space, more privacy and a more luxurious way to live.
THE ANTILLA APPROACH 01 / 10
Redevelopment is a shared journey. We bring design, construction and resident care together around the priorities of your society.
Listen to members, understand their concerns and put important terms in writing.
Thoughtful design, quality materials and attention to the details you live with.
A defined process, a project-specific schedule and meaningful progress updates.
MUMBAI ROOTS. A SHARED VISION.
THE VISION 02 / 10
A more welcoming arrival. Homes shaped by light and air. Shared spaces that make everyday life feel a little more considered.
Every society is different. The right design begins with its people, its site and a careful study of what is possible.
Explore the architecture ↗DRAG TO ROTATE / CONCEPT STUDY
Illustrative design and construction sequence; not an approved plan or a record of an actual project.
THE CONSTRUCTION METHOD
Mivan uses reusable aluminium formwork to shape reinforced-concrete walls and slabs. Thoughtful planning helps bring a consistent structure to life; the Victorian-inspired facade and finishes add the character you see outside.
Coordinate structural reinforcement, openings and service routes before the concrete is cast.
Fit engineered aluminium panels around the planned walls and floor slab.
Place concrete in the formwork, then allow it to gain strength under the project’s curing plan.
Remove and reuse panels as appropriate; add the agreed facade, interior finishes and details.
The sequence is a simplified illustration. Method, structural design, cycle times and finishes are subject to project-specific engineering, quality checks and approvals.
ARCHITECTURAL DESIGN STUDIES 03 / 10
Inspired by classical architecture, these original concepts explore sculpted stone, rounded forms and a gracious sense of arrival.
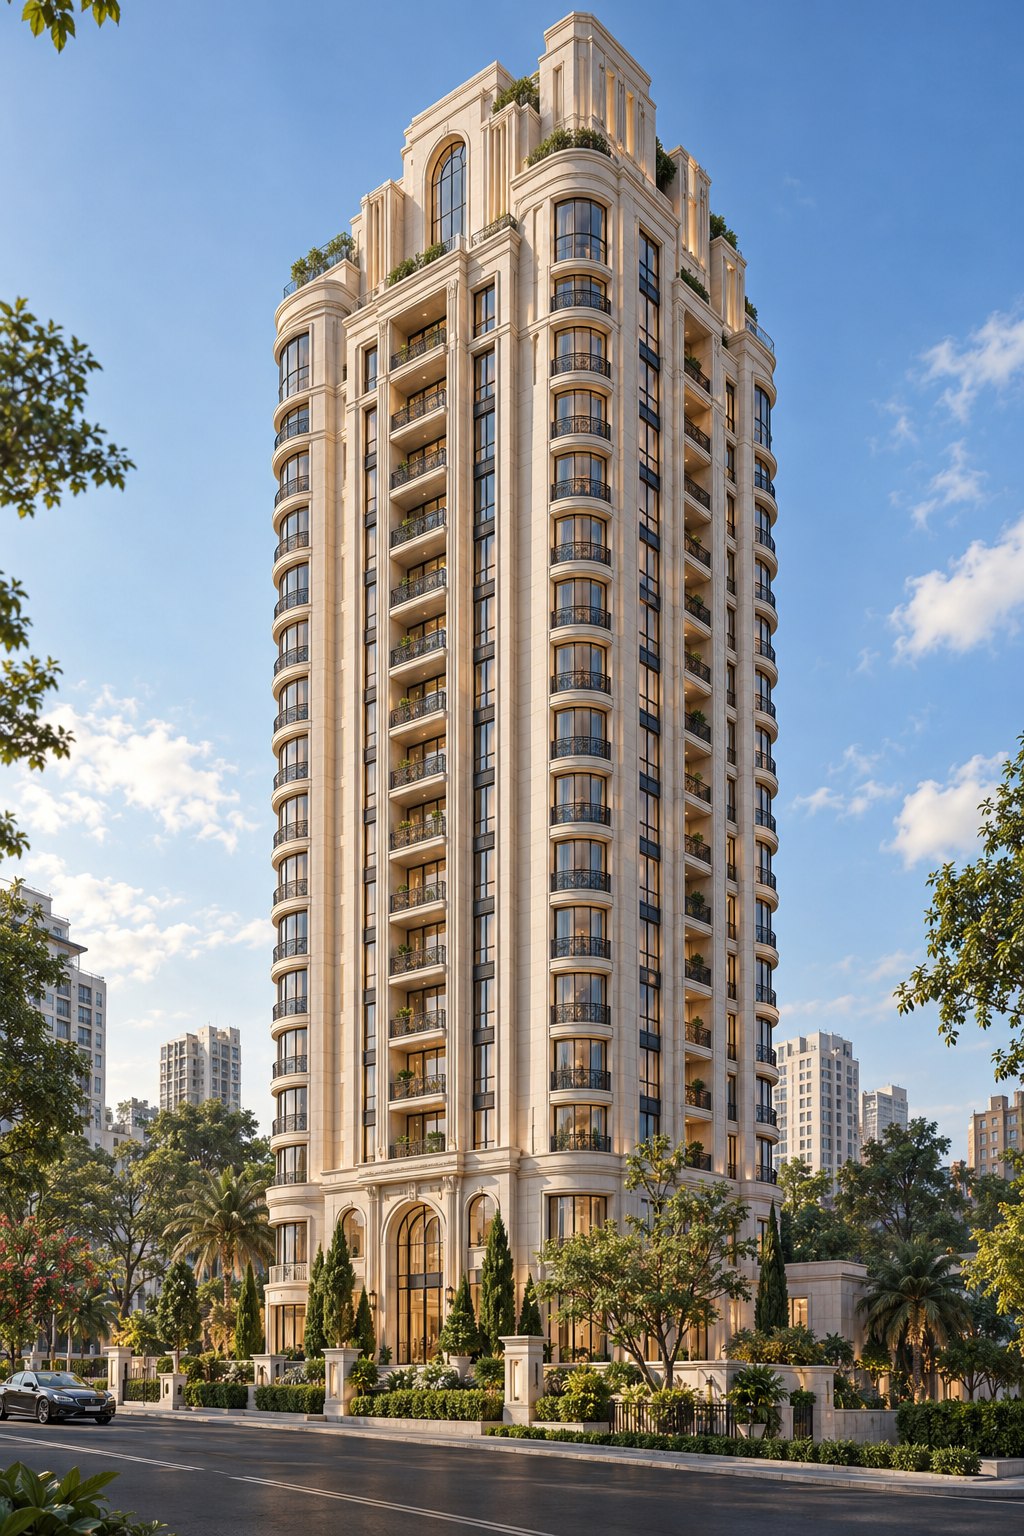 DESIGN STUDY 01
The Signature Tower
A graceful silhouette with classical detail.
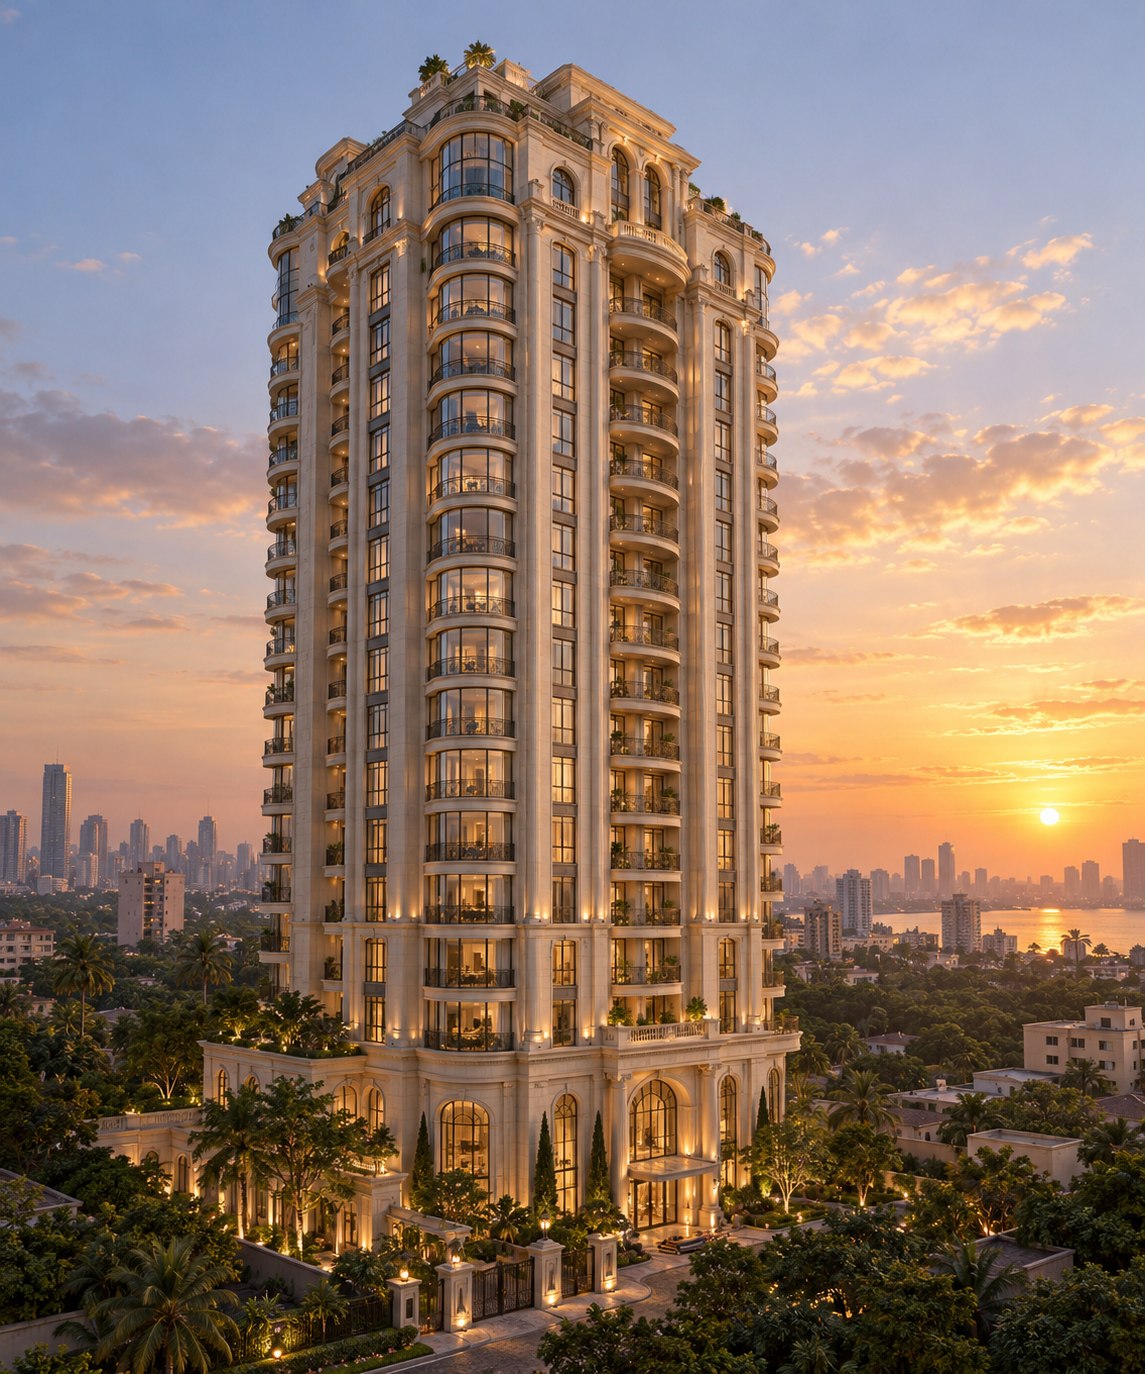 DESIGN STUDY 02
The Garden Residence
Warm stone, rounded forms and greenery.
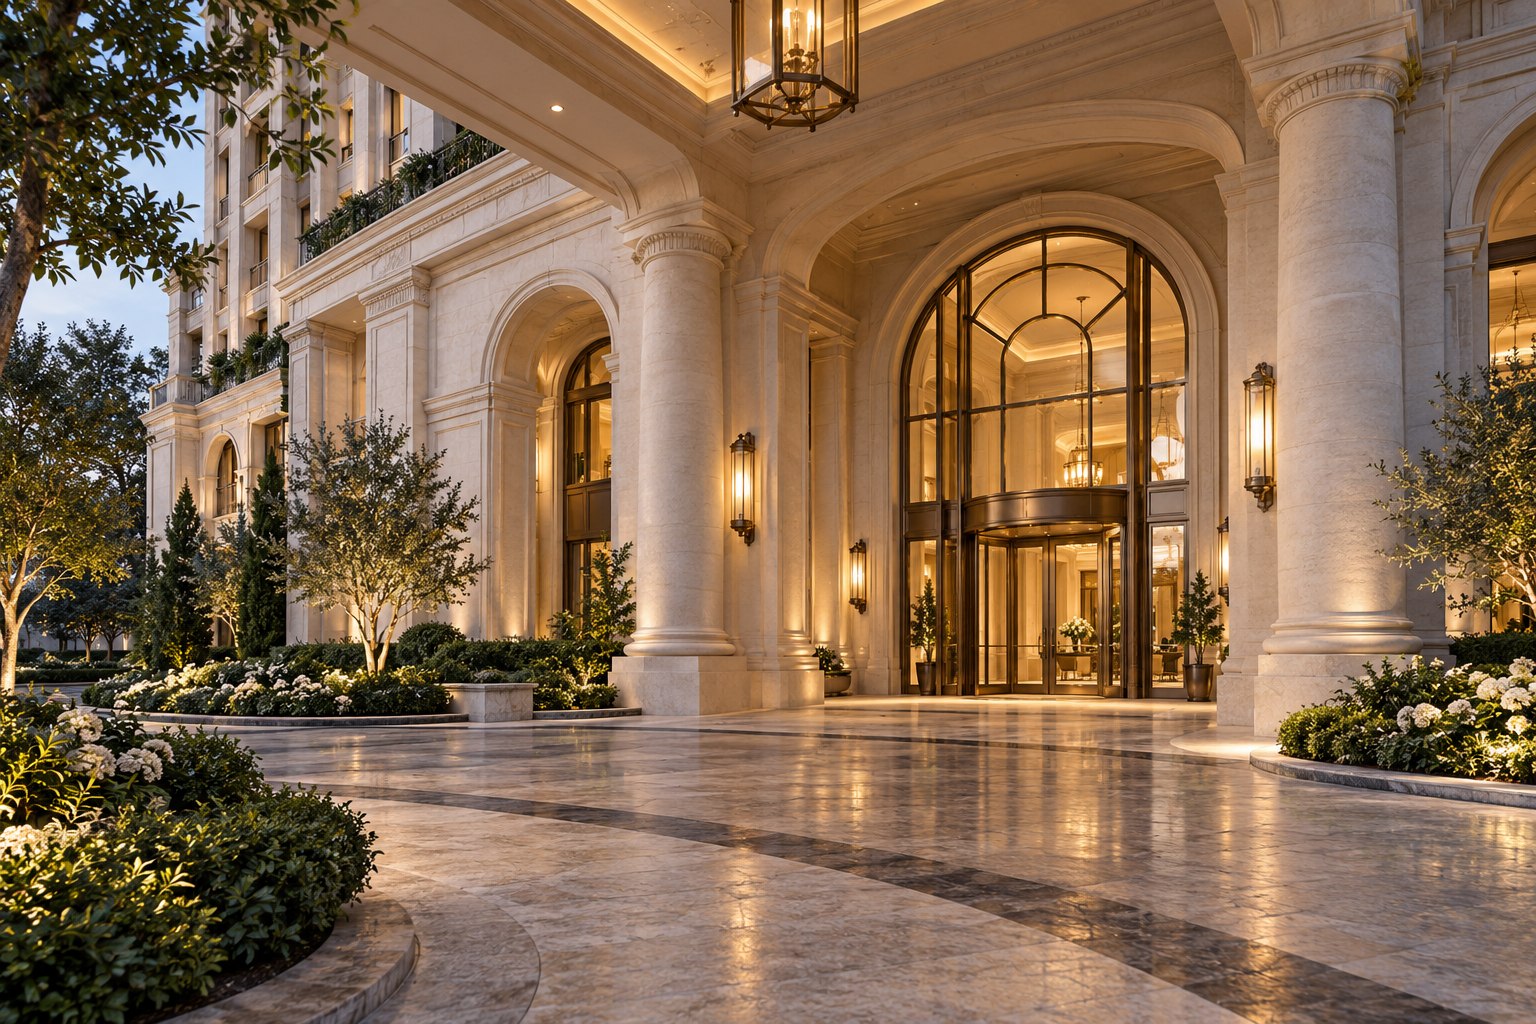 DESIGN STUDY 03
The Grand Arrival
A sheltered entrance, elegant colonnade and a warm welcome home.
EXPLORE THE DETAIL ↗
Illustrative concepts, not completed projects or approved plans. Final architecture, height, materials and amenities depend on the site, the society's agreement and applicable approvals.
THE ANTILLA LUXURY RESIDENCE 04 / 10
Our vision gives every bedroom generous proportions and its own master-style en-suite bathroom, so every member of the family has a private retreat.
A MORE PERSONAL HOME
Clean, open layouts, considered storage and a calm flow between rooms create a home that feels generous in every detail.
THE LUXURY IS IN THE LIVING
Spacious attached bathrooms with refined finishes and thoughtfully planned wet and dry areas.
Uncluttered living and dining areas, practical storage, and daylight and ventilation wherever feasible.
Fewer residences on each floor and carefully designed lift lobbies make the arrival feel more personal.
A lower-density approach shaped around privacy and comfort.
Convenient lifts and accessible circulation, planned for the building.
Spaces for wellness, greenery and gathering, chosen for the community.
Easy movement and details that support everyday comfort.
A design vision, not an approved floor plan. The number of residences, suite layouts, lifts and amenities depend on site feasibility, the society's agreement and applicable approvals.
BUILT AROUND YOU 05 / 10
We believe every member should understand what is being proposed and how the journey will work.
See the journey ↗Discuss existing and proposed carpet area, layout, allocation and parking. Record the agreed entitlements in the project documents.
Agree the terms for transit accommodation or rent, shifting assistance and any applicable escalation before relocation.
Review the delivery schedule, security arrangements and remedies with your society's independent legal and project advisers.
Keep members informed through consultations, documented decisions and a clear point of contact throughout the project.
CONSTRUCTION & CRAFT 06 / 10
Beautiful spaces begin with what is behind the finish. Our approach puts sound engineering, considered materials and quality checks at the heart of construction.
Engineer-led structural design, reinforcement and concrete selected for the building and its site.
Attention to façade detailing, terraces and waterproofing, with checks at critical junctions.
Coordinated electrical, plumbing, lifts and fire-safety systems, followed by testing and commissioning.
Thoughtfully selected surfaces, fixtures and common-area finishes, with samples and snagging before handover.
THE SPECIFICATION CONVERSATION
We aim to select trusted manufacturers and document the materials, brands and performance requirements in the project specification.
INDICATIVE REFERENCES TO DISCUSS
Examples only, not confirmed suppliers or partnerships. Final brands and products are subject to project agreement, suitability and availability.
THE LIVING EXPERIENCE 07 / 10
Great redevelopment carries the care of hospitality into the places people use every day.
A WARMER WELCOME
From a graceful arrival to comfortable common areas, the experience should feel welcoming, useful and easy to maintain.
Welcoming spaces for neighbours and family.
Landscaped areas and places for quiet moments.
Fitness and wellness spaces suited to the community.
Thoughtful access, lighting and safety provisions.
Amenities are conceptual and depend on the site, approvals and the society's agreed brief.
HOSPITALITY, THROUGHOUT 08 / 10
Redevelopment touches daily life. We want every interaction to be thoughtful, responsive and personal.
Know whom to reach for project questions and member concerns.
Plan the move and communicate the agreed transit arrangements clearly.
Share progress, upcoming milestones and issues that need a decision.
FROM VISION TO POSSESSION 09 / 10
We plan for timely delivery, with milestones that make progress visible. The schedule, responsibilities and any delay provisions are agreed for each project.
A COMMITMENT TO TIMELY DELIVERYUnderstand member priorities. Review the site, title, building condition and applicable rules with the society's advisers.
Develop a feasibility study, preliminary design, specifications and a proposal for the society to evaluate.
Document agreed commercial terms and member entitlements. Progress statutory permissions and MahaRERA registration, where applicable.
Coordinate the agreed transition, build against the project programme and report on construction and quality milestones.
Complete inspections and commissioning, obtain the necessary occupancy approval, and hand over with the agreed documents and support.
A THOUGHTFUL START 10 / 10
A good conversation starts with the details that matter to your society.
The proposal should describe existing and proposed carpet area, allocation, parking and any other member benefits. These depend on feasibility and must be documented in the definitive agreements.
Transit rent or accommodation, shifting assistance, payment timing and escalation should be discussed and agreed before members vacate. The final terms will be project-specific.
We propose an agreed programme with key milestones and regular progress reporting. Your society can review the schedule, safeguards and delay remedies with its independent advisers.
Each project requires its own assessment of title, permissions and current rules. MahaRERA registration and disclosures apply where required. Your legal and project advisers can guide the society through the applicable process.
LET'S BEGIN
Tell us about your society and what matters most to your members. Let's start with a conversation.
1515 D, One Lodha Place
Senapati Bapat Marg, Lower Parel
Mumbai, Maharashtra 400013